
Designed to enhance both the safety and long-term functionality for homeowners.
Our experienced Trade and Office staff follow OT Specifications to meet all AS1428.1 & NCC compliance requirements.
Our team specialises in bridging the gap between clinical and code requirements when outfitting beautiful, modern residential bathroom modifications.
Prior to selecting finishes or fixtures, our team will prioritise compliance with the National Construction Code (NCC) and relevant Australian Standards (AS). The following considerations are designed to ensure the structural integrity, proper waterproofing and safe movement within the bathroom area.
Renovating older homes can often reveal hidden environmental challenges.
Whether removing general construction debris, or hazardous materials like asbestos, we prioritise the removal of health hazards for every household renovation in accordance with relevant safety standards, and incorporate appropriate measures to reduce any health related or environmental impacts.
We understand that major works can often be inconvenient and work to reduce any potential complications for clients.
Structural integrity is the backbone that can turn bathrooms into a safe, durable environment that can support specialised equipment and provide true independence.
This includes modifying and adapting floors, walls and roof structures as required as well as surfaces to support new modifications and provide level access.
For example, internal timber or steel noggings may need to be installed behind walls providing the structural support to safely install grab rails and shower seats.
To accommodate mobility aids, building codes dictate specific minimum dimensions for door widths, shower entry points and internal turning circles to ensure safe maneuverability.
However, OT specifications typically extend upon these minimum dimensions to accommodate the mobility needs of their client.
For a space to accommodate wheelchairs, walkers, or attendant care, the “path of travel” through the space must be unobstructed and intuitive.
Our bathroom renovation evaluation process, in conjunction with OTs, includes consideration for the clearance and access needs of each client.
AS/NZS 3000:2018 is the standard that ensures electrical installations are safe, reliable and equipped to handle the demands of wet environments.
Whether installing new lighting, switching, or power points for a bidet seat, we treat all electrical work with the highest level of caution under compliance with current Australian Standards.
To ensure bathrooms remain hygienic, odor-free and structurally sound for years to come, we plan for the relocation or upgrading of water, waste and sewer lines as required.
In compliance with AS/NZS 3500.2:2025, our team will review the need for additional safety features such as tempering valves and back flow protection when needed.
As the primary line of defense against structural decay, mold growth, and long-term damage, we adhere to AS 3740:2021 (Waterproofing of domestic wet areas).
This standard is the industry benchmark for ensuring your home remains protected, and is a critical step in every bathroom renovation.
After the underlying waterproofing and wall reinforcements are completed, we ensure that when grab rails, drop down rails or other assistive equipment is installed, they are mounted securely into the structural frame, not just into the tiles themselves.
Essential to maintaining long-term hygiene and moisture protection, we focus on using bathroom finishing materials that are durable and resist humidity by applying anti-mould coatings and water-resistance plaster board.
While our certified in-house team forms the backbone of our operations, on occasion we partner with approved contractors when necessary to maintain strict standards for quality, safety and compliance.
Funding applications for home modifications can be complicated, but you don’t have to go it alone.
Whether you’re an Occupational Therapist supporting a client, or a builder needing clarity on requirements, this guide is your resource.
We provide everything you need to request a quote with Hiline Home Modifications quickly and efficiently.
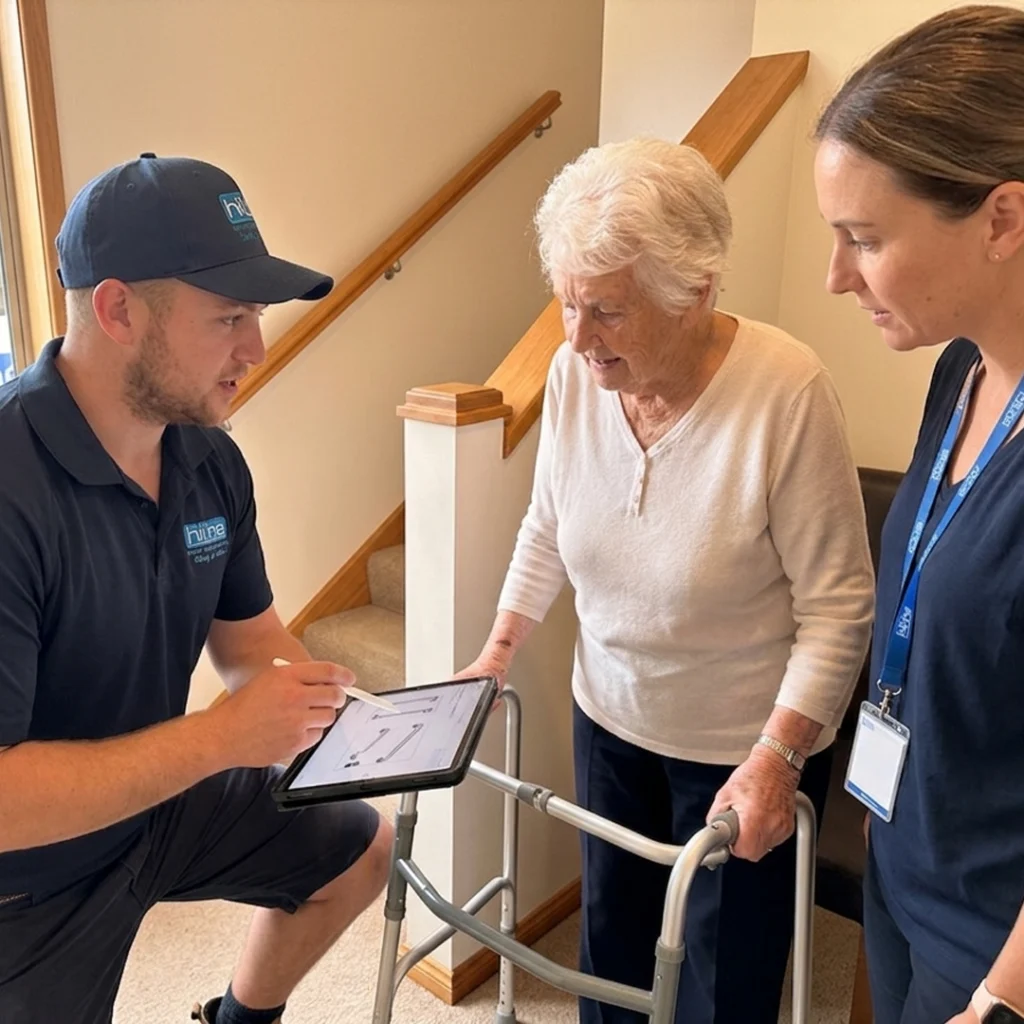

Our focus is in designing and building safe, functional and NDIS compliant spaces that help people live comfortably and independently in their homes.
Whether it’s a small change or a full renovation, our expert team work closely with Occupational Therapists, NDIS participants and families to deliver practical, lasting accessibility solutions for people with reduced mobility.
Have more questions?
Typically, most home modifications are funded by the Capital Supports budget within an NDIS plan or other funding bodies, but can also be privately funded.
For NDIS supported modifications, your Occupational Therapist will complete a home assessment based on your needs. The OT then requests quotes from modification vendors and submits the required reports to the National Disability Insurance Agency (NDIA) for a decision.
The NDIA makes the final decision about what is funded for each individual plan. For current NDIS rules and eligibility, please refer to the official NDIS website, or speak with your OT, Support Coordinator or NDIA representative.
Hiline Site Assessments are paid by approved funding through NDIS and/or Aged Care programs like Support at Home.
A quote for the fee is provided to the funding body, and once approved the site visit is booked in. When the site visit has been completed the Hiline team will draft applicable drawings, the scope of work and the quote. These are sent to the OT and funding provider for approval.
Floor gradient is the slope of the floor level.
This is provided so that the water flows into the central waste and not away from it. Also any water split or escaping outside the shower area will flow back into the central waste.
We install waterproofing in the walls for all designed wet areas and the entire bathroom or wet area floor, including both tiled and vinyl finishes as per current Australian Standards.
Yes. Hiline provides a compliant Waterproofing Certificate upon completion of works.
An overheight toilet generally refers to a toilet with a seat height above 460mm. This design makes it easier for users to sit down and stand up, particularly for individuals with limited mobility.
Yes. Hiline can quote and install ceiling hoists for use in the bedroom and adjoining bathrooms to ease in transfer applications.
All materials and fixtures supplied by Hiline are detailed in the provided Fittings and Fixtures documentation for each home modification quote.
Based on our experience, the average construction time takes around 15 working days, although we may provision up to 45 days for project completion. This includes allowances for weekends, public holidays, contractor assignments and inclement weather. Excluded are delays caused by variations, unforeseen site conditions, late progress payments or circumstances beyond our control.
Yes. The water supply will be temporarily disconnected for short periods of time as needed during the fitout process. Hiline will provide the client with notice in time to adequately prepare when needed.
Yes. The power supply will also be temporarily disconnected as needed during the modification process. The client will receive notice prior to any power outage.
Hiline uses dust extraction equipment and lays protective drop sheets along access pathways from the to minimise dust spread. Concerned clients are responsible for protecting furniture and personal items outside of the work area.
All waterproofing works completed by Hiline are covered by a 10 year warranty.
Our focus is in designing and building safe, functional and NDIS compliant spaces that help people live comfortably and independetly in their homes.
Whether it’s a small change or a full renovation, our expert team work closely with Occupational Therapists, NDIS participants and families to deliver practical, lasting accessibility solutions for people with reduced mobility.
Typically, most home modifications are funded by the Capital Supports budget within an NDIS plan, but can also be privately funded.
For NDIS supported modifications, your Occupational Therapist will complete a home assessment based on your needs. The OT then requests quotes from modification vendors and submits the required reports to the National Disability Insurance Agency (NDIA) for a decision. The NDIA makes the final decision about what is funded for each individual plan.
For current NDIS rules and eligibility, please refer to the official NDIS website, or speak with your OT, Support Coordinator or NDIA representative.
Hiline Site Assessments are paid by approved funding through NDIS and/or Aged Care programs like Support at Home.
A quote for the fee is provided to the funding body, and once approved the site visit is booked in. When the site visit has been completed the Hiline team will draft applicable drawings, the scope of work and the quote. These are sent to the OT and funding provider for approval.
Floor gradient is the slope of the floor level. This is provided so that the water flows into the central waste and not away from it. Also any water split or escaping outside the shower area will flow back into the central waste.
We install waterproofing in the walls for all designed wet areas and the entire bathroom or wet area floor, including both tiled and vinyl finishes.
Yes. Hiline provides a compliant Waterproofing Certificate upon completion of works.
An overheight toilet generally refers to a toilet with a seat height above 460mm. This design makes it easier for users to sit down and stand up, particularly for individuals with limited mobility.
Yes. Hiline can quote and install ceiling hoists for use in the bedroom and adjoining bathrooms to ease in transfer applications.
All materials and fixtures supplied by Hiline are detailed in the provided Fittings and Fixtures documentation for each home modification quote.
Based on our experience, the average construction time takes around 15 working days, although we may provision up to 45 days for project completion. This includes allowances for weekends, public holidays, contractor assignments and inclement weather. Excluded are delays caused by variations, unforeseen site conditions, late progress payments or circumstances beyond our control.
Yes. The water supply will be temporarily disconnected for short periods of time as needed during the fitout process. Hiline will provide the client with notice in time to adequately prepare when needed.
Yes. The power supply will also be temporarily disconnected as needed during the modification process. The client will receive notice prior to any power outage.
Hiline uses dust extraction equipment and lays protective drop sheets along access pathways from the to minimise dust spread. Concerned clients are responsible for protecting furniture and personal items outside of the work area.
All waterproofing works completed by Hiline are covered by a 10 year warranty.
Our expert team collaborates with Occupational Therapists through every stage of the process, ensuring efficient project delivery that directly translates clinical recommendations into safe, and accessible home environments. From simple entryway modifications to complete bathroom renovations, we have established a seamless, reliable pathway to help people maintain their independence at home.
We provide a clear, easy-to-understand quote that matches your clinical goals and any funding requirements.
We review your recommendations and check in to make sure we fully understand your client's needs.
Our skilled tradespeople schedule the installation at a convenient time and complete it safely and efficiently.
We make sure everything is secure, easy to use, and supports your client's independence.
All our work and products come with a warranty, and we're always here if any follow-up is needed.
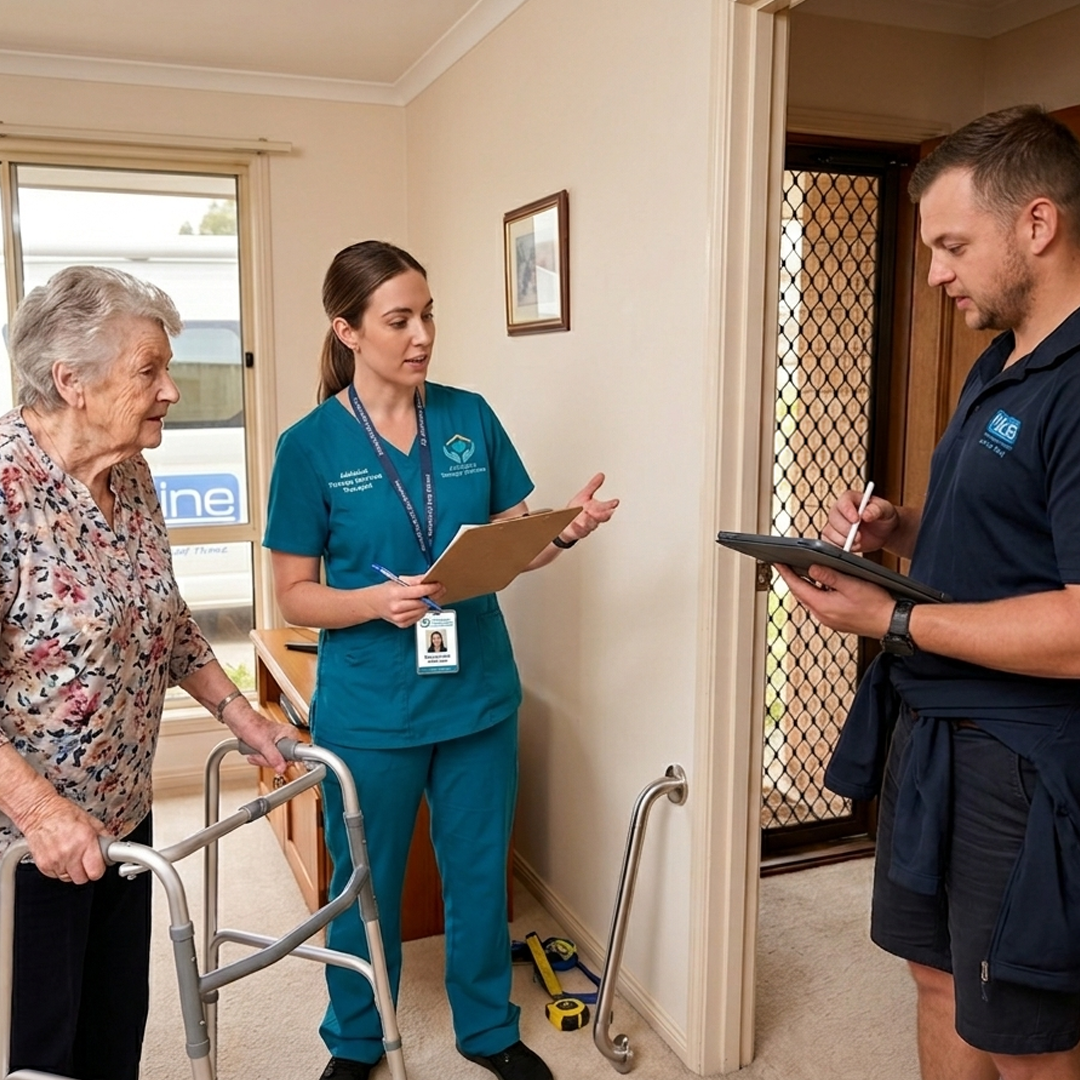
We provide a clear, easy-to-understand quote that matches your clinical goals and any funding requirements.
We review your recommendations and check in to make sure we fully understand your client's needs.
Our skilled tradespeople schedule the installation at a convenient time and complete it safely and efficiently.
We make sure everything is secure, easy to use and supports your client's independence.
All our work and products come with a warranty, and we're always here if any follow-up is needed.
From initial quote to project completion, our expert team work with OTs through every step of the home modification process to ensure that optimal clinical goals are achieved for each and every client.

More than a typical contractor, we are exclusively focused on providing home modification services to support independent living.

Our focus is entirely devoted towards delivering the exact access, safety and mobility outcomes to meet your client's prescribed needs.

30+ years of dedicated support providing clinicians with a range of home modifications in compliance with Australian building standards.

Our service area covers greater Adelaide, Fleurieu Peninsula, Murray Mallee, Yorke Peninsula, Clare and Barossa Valley.

We provide a clear process from quote to completion designed to best align your clinical goals while meeting funding requirements.

From initial consultation to project completion, we work in partnership with and keep you informed throughout every step of the process.
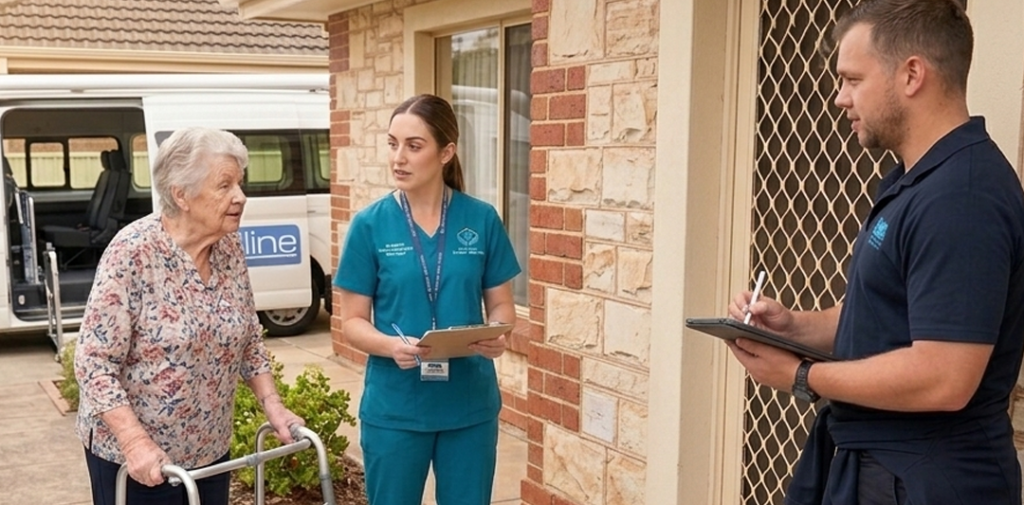
Whether you’re seeking major or minor modifications, our team of friendly project specialists are available to answer any questions you might have, and provide assistance throughout each step of the process.
View a full range of custom installations Hiline has completed including; Ramps, Rails, Steps, Bathrooms, Assistive Technology and more!
